UCLA Margo Leavin Graduate Art Studios by Johnston Marklee
On September 26, the UCLA Margo Leavin Graduate Art Studios, designed by Los Angeles-based architecture firm Johnston Marklee and Associates, officially opened its doors. The world-class facility is dedicated to supporting emerging artists and strengthening Los Angeles’s position as a world arts capital. In July 2016, the School of the Arts and Architecture received a generous $20 million lead gift from alumna and renowned art dealer Margo Leavin in support of the project. And now, the major restoration and expansion creates a new building for the nation’s top-ranked public university to support its leading graduate program.
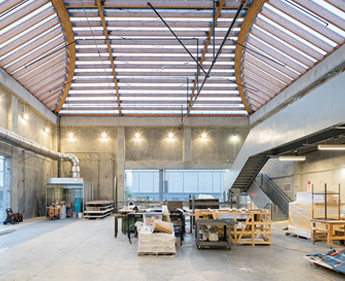
"In the mid-1980s, UCLA moved its graduate art studios six miles off campus to a former wallpaper factory in a then-industrial section of Culver City. The university purchased the boxy concrete warehouse as an economical solution to the department’s spatial needs; whether the intent was also to encourage an independent spirit in the graduate arts programs, it did just that. The corner building—completed in 1948, with classic, wood bowstring trusses overhead—was raw and durable, and the students energetically, often without restraint, coopted it. Over the years, the structure’s generous street setbacks, to its south and on its west side (where trucks originally pulled up to the loading docks), acquired clusters of small sheds, including a lean-to jerry-rigged as a woodshop and shipping containers that served as spray booths. “To say the place was adapted ad hoc,” says UCLA principal project manager John D’Amico, “is to put it nicely.” It was a messy, creative complex, without such updates as modern climate control or real accessibility. By 2010, when the university issued an RFP, an inspired overhaul was in order. The resulting project—which more than doubles the original 21,100-square-foot factory— finally reached completion this fall.
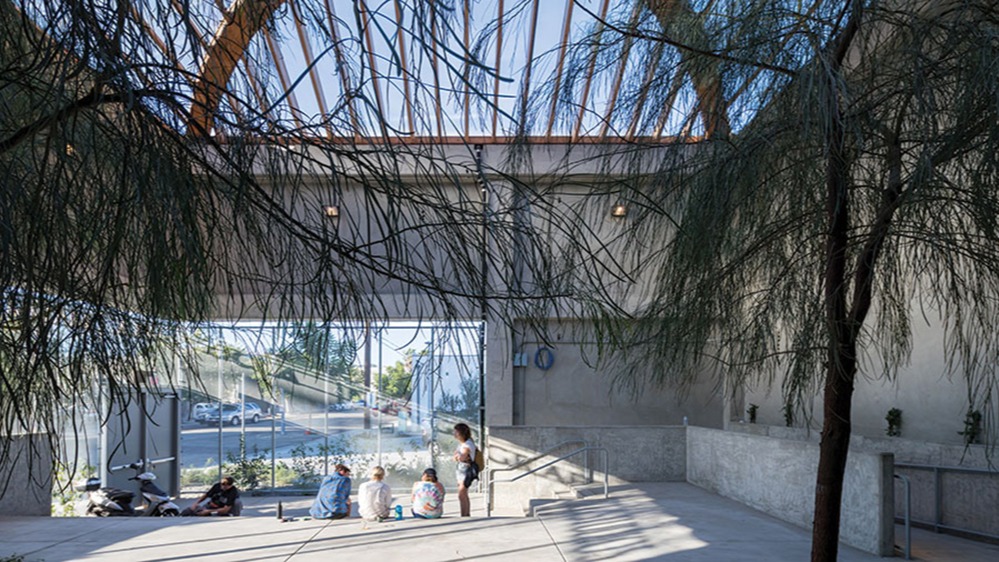
In the sculpture yard (shown) and ceramics yard, the architects reinterpreted traditional trusswork with glulam vaults, engineered for greater, column-free spans.
Photo © Iwan BaanThe scheme, by Los Angeles architects Johnston Marklee (JML), envisioned wrapping the building with an L-shaped addition, replacing the motley shacks (as well as modest industrial-era add-ons). But after JML’s feasibility study, in 2011, the project idled, awaiting funding. That came in 2016 with a $20 million lead gift from retired gallerist Margo Leavin, a UCLA alumna and legendary figure on Los Angeles’s art scene. Known for her eponymous gallery, active from 1970 to 2013, she embraced the opportunity to support education for future artists. “This top-rated art school was—regarding its facility—like an orphan to the university,” Leavin recalls. “It needed pride of place and a real boost. Immediately, I knew this was the project for me.”
In practical terms, the 47,900-square-foot renovation- expansion had to eliminate the main floor’s multiple level changes and update the fire protection, as well as the seismic and sustainability infrastructure. But a key conceptual question, says JML principal Sharon Johnston, “was how to create a state-of-the-art MFA facility without erasing the original spirit and culture.” The concrete building’s almost indestructible nature had clearly inspired improvisational uses—as had a defunct, wildly overgrown rail spur, along the site’s northern edge, that students had unofficially appropriated. (By 2016, the city had paved over the spur for parking, but its history still resonated with the school’s indoor-outdoor life.)
With interpretive twists, JML’s design drew on the existing building’s DNA and the original industrial character of the surrounding Hayden Tract (now a rapidly gentrifying neighborhood, with tech start-ups occupying former manufacturing plants, as well as sculptural follies and larger works by architect Eric Owen Moss punctuating the area). Though the 1948 factory was poured concrete, says Johnston, “we wanted to harken back to the tilt-up vernacular, found here and elsewhere in LA.” But JML modified the technique by casting in a vertical texture of “pillows,” or rounded pilasters, lending the elevations scale and detail.
Abstractly, the design nods to classical forms, articulating this “colonnade” with a simplified plinth below and entablature-like cap above. The architects also achieved a virtually seamless exterior rhythm, with no visible distinction between the unsheathed frame and infill, by giving the exposed poured-in-place columns (to which the cast elements tie) “pillow” contours matching the tilt-up panels. The result is a continuous surface of inverse flutes, animated by light and shadow."— Sarah Amelar, Nov. 1, 2019


This post is an excerpt. Read the full article on the Architectural Record website.
Stay engaged. Use #UCLAarts to stay connected.


