Two-faced office building approved by Glendale City Council
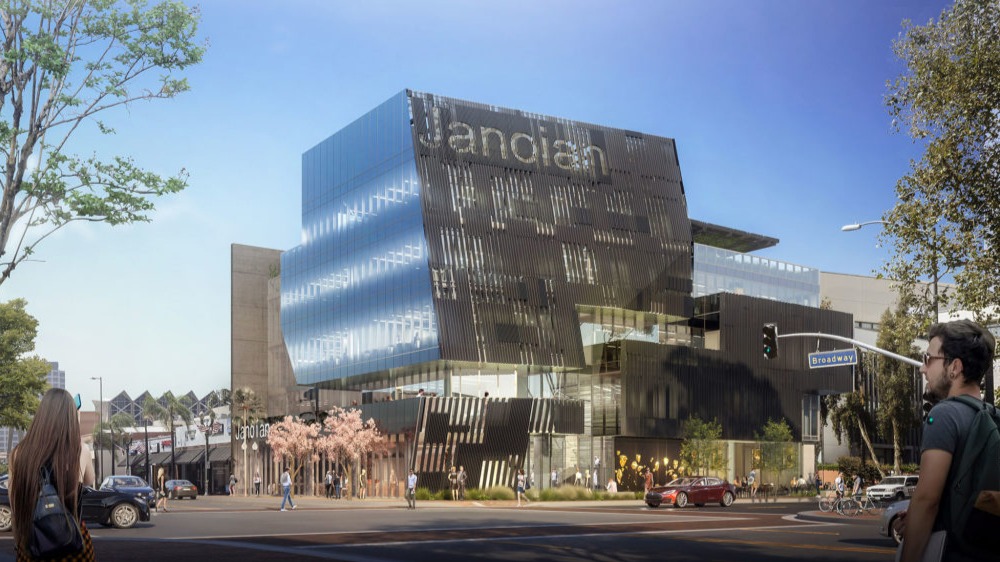
The City Council of Glendale, California, unanimously approved the construction of a daringly-designed office building from the Los Angeles-based architecture firm P-A-T-T-E-R-N-S, led by UCLA Department of Architecture and Urban Design faculty member Georgina Huljich and her partner Marcelo Spina, and Santa Monica-based Sharif, Lynch: Architecture, founded by UCLA Department of Architecture and Urban Design faculty members Todd Lynch and Mohamed Sharif. Construction on the Janoian Building will begin this summer and is expected to be completed by late next year.
"On January 21, the City Council of Glendale, California, unanimously approved the construction of a daringly-designed office building from the Los Angeles-based architecture firm P-A-T-T-E-R-N-S and Santa Monica-based Sharif, Lynch: Architecture. When complete, the Janoian Building will be the new home of All For Health, Health For All, a local community health center began in 1999 by Dr. Noobar Janoian, and will include rentable office space, ground-floor retail, and a small amenity space in the terrace. As approved, Glendale residents can expect to see a 5-story, 70-foot-tall complex rise on the site.
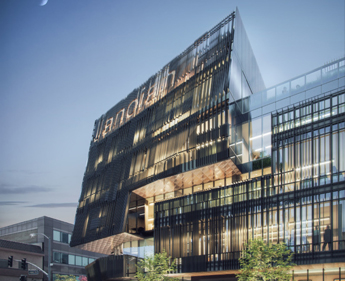
The facade facing the Glendale Civic Center has been broken up to make room for continuous balconies and a small pocket park. (Courtesy P-A-T-T-E-R-N-S) The five-story building’s shifting character on the corner of Broadway and Isabel Street is designed to visually connect the urban promenade of the stylistically-diverse Glendale Civic Center. “Responding to the brief of providing a commercial office building in a very formal context,” the architects explained, “the project aims to construct an authentic dichotomic image: one that can be confused for a strange civic building, too mute to be publicly engaged, but yet too eccentrically unusual to be privately used.”
The building’s irregularly-striated brise-soleil system and exterior voids along Isabel Street contrast the smooth, unbroken glass facade to break up the structure’s otherwise imposing presence. A series of exterior soffits and cantilevers unify the building’s envelope while adding continuous open balconies accessible via the medical office spaces. The health center will be set back along Isabel Street to make room for a small pocket park, for which Armenian artist Zadik Zadikian was commissioned to create a public mural as a backdrop that reflects the community’s diverse citizenship.
Construction on the Janoian Building will begin this summer and is expected to be completed by late next year."— Shane Reiner-Roth, Feb. 5, 2020


This post is an excerpt. Read the full article on the The Architect's Newspaper website.
Read more about Georgina Huljich, Todd Lynch, and Mohamed Sharif.
Stay engaged. Use #UCLAarts to stay connected.


