Kevin Daly Architects builds crinkled complex for UCLA's basketball teams
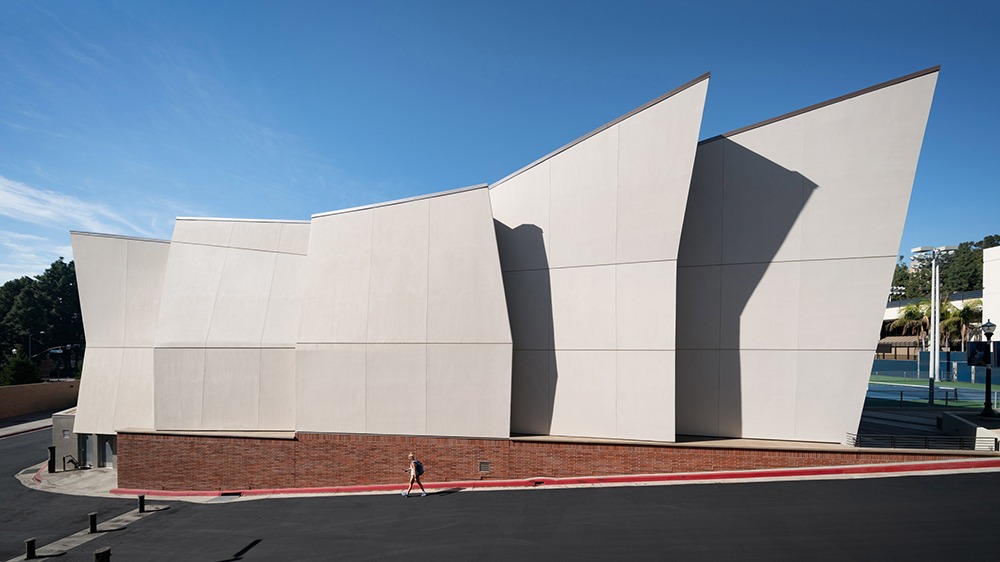
"California-based firm Kevin Daly Architects has designed a sports complex for UCLA's basketball teams with fin-like panels and a wavy roofline with numerous skylights.
The Mo Ostin Basketball Center is a joint basketball facility for the women's and men's teams of University of California Los Angeles (UCLA), both of which are currently in the top five in the nation.
Designed by local firm Kevin Daly Architects, the structure spans approximately 35,000 square feet (468,231 square metres) and has a varied construction with angled panels and other wavy, sand-like facades.
Located on a corner lot, the training centre is constructed with custom-moulded panels of thin made of glass, fibre and reinforced concrete (GFRC), which were pre-fabricated off-site and create a warm undulating pattern.
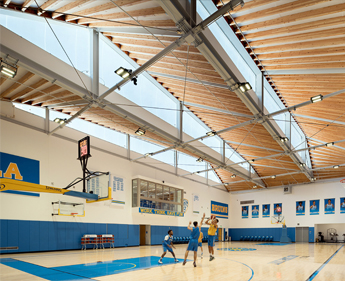
The building is designed to be as energy efficient as possible, with a natural ventilation system that replaces air conditioning, while courts are naturally day-lit with clerestory skylights that face north.
Inside is a double-height room with two basketball courts, with lightwells overhead made from ETFE – a fluorine-based plastic.
"The shape of the roof is almost like a clerestory window that's arched, but the roof directly behind is almost like a reflecting lens that then bounces that light and distributes it onto the floor," said Kevin Daly, founder of the eponymous studio."— Bridget Cogley, Jan. 6, 2019


This post is an excerpt. Read the full article on the Dezeen website.
Stay engaged. Use #UCLAarts to stay connected.


