Goodbye pink marble, farewell 1980s office vibe: inside the Hammer Museum’s 24-year transformation
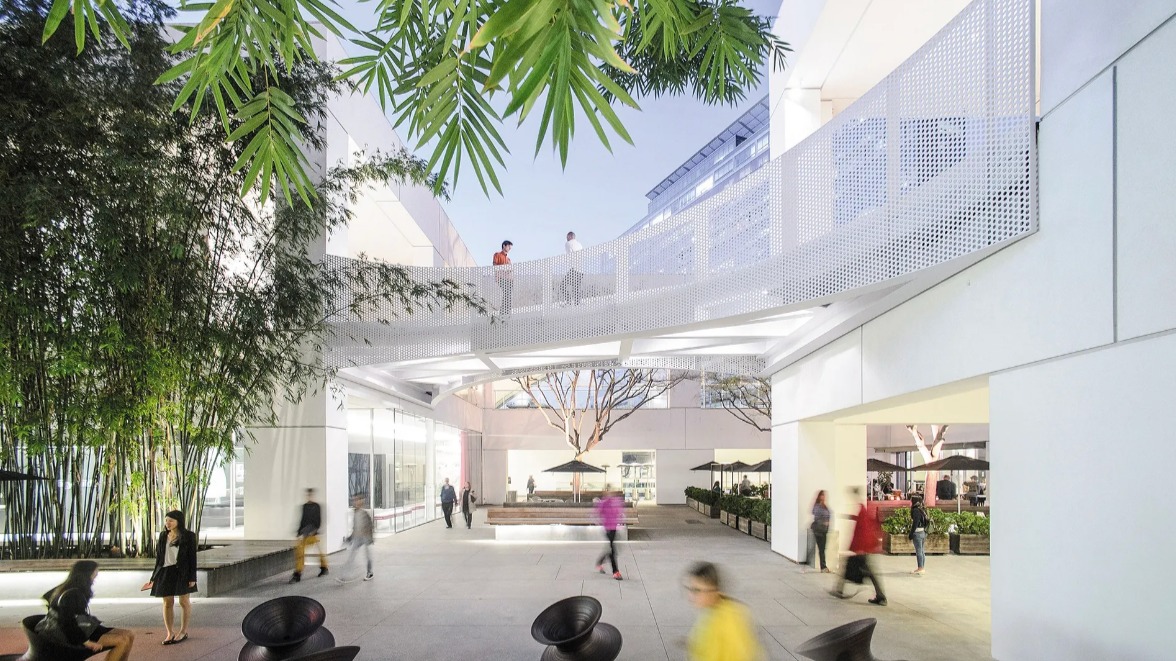

Nobody involved uses the word “ugly”, but the Hammer Museum before Ann Philbin’s arrival as director in 1999 had some dreadful design problems. Despite being located on the ground level of a Wilshire Boulevard office tower, the museum was largely invisible from the street, with little signage. The main entrance was in the parking garage. And the interior was clad in pink marble that gave it a corporate 1980s vibe.
“People have a hard time remembering what the Hammer was like before we started, when there was tumbleweed in the courtyard,” says Michael Maltzan, the architect who has worked closely with Philbin for the past two decades to transform the museum physically and experientially. “The galleries on the upper floor felt distant, and there was no programming on the ground floor: the Billy Wilder Theater wasn’t there, the education space wasn’t there, the café wasn’t there. It’s as if you were walking into a remote leftover space in a corporate campus.”
This post is an excerpt. Read the full article on the The Art Newspaper website.
Stay engaged. Use #UCLAarts to stay connected.


