Architecture students "make values visible” through design
Students envision a campus Anti-Racism, Equity, Diversity, and Inclusion (AEDI) Center
Can the design of a building reduce inequality?
That question is at the heart of a design studio focused on a hypothetical UCLA Arts AEDI Center, in which principles of Anti-racism, Equity, Diversity, and Inclusion are put into action through building design. Ideas of sustainability and accessibility are also folded into the project.
"I think what we're trying to do is a paradigm shift away from a distant, automated, estranging kind of environment where people are bureaucratized, into something way more engaging,” said Mohamed Sharif, assistant adjunct professor in the UCLA Department of Architecture and Urban Design, and leader of the comprehensive design studio for the three-year master of architecture program.
Students are responsible for designing all aspects of the building, from its structure and its outer surface, or envelope, to climate control, and the various functions within the building.
Students in the program start small in scale and every quarter the projects get a little more complex. They began with designing a public restroom at the beach, then an aviary, then a drive-in theater that includes a food bank. By their fourth quarter, they designed an urban housing project. Now in their fifth quarter of the program, students are designing this 20,000-square-foot interdisciplinary center.

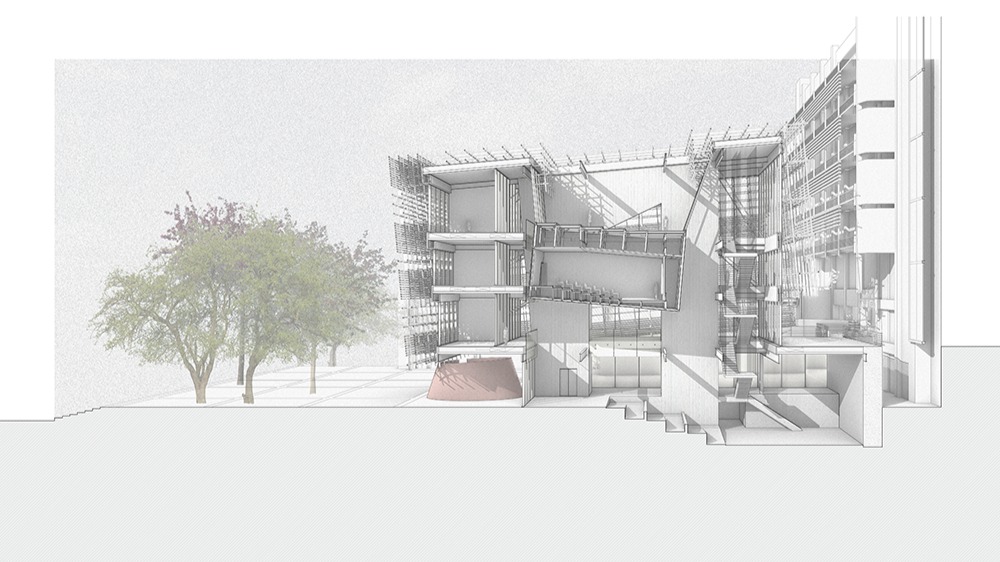
A rendering-in-progress of the UCLA Arts AEDI Center, created by Camille Walkinshaw and Siyu Mao.
The theoretical project would be sited on UCLA’s North Campus, adjacent to the Franklin D. Murphy Sculpture Garden and just south of the Richard Meier-designed Eli and Edythe Broad Art Center. It would sit on the grassy plaza near where Richard Serra’s 42 ½ ton curving steel sculpture, T.E.U.C.L.A., sits.
"It's a well traversed and trafficked site,” Sharif explained, “and it puts buildings, the spaces between buildings, landscape, art, in a four-dimensional dialogue.”
Sharif brought in colleagues to guest lecture on specialty topics like heating, ventilation and air conditioning, and on accessibility and sustainability. Energy consultants gave lectures on passive solar energy, for example.
“We're asking the students consistently to weigh all of the decisions that they're making – about design, form, space, order, how a building is sequenced, how it's approached, how we move through it, around it, how it responds to climate – to think about what that means in terms of a building that fosters and encourages intellectual engagement with AEDI,” Sharif said.
This idea came from Sharif’s own involvement in academic diversity issues. Sharif sits on the Curriculum subcommittee of the School of the Arts and Architecture’s AEDI Commission, formed last summer following the murder of George Floyd and widespread protests for police reform and racial justice.
This subcommittee has been thinking about ways to bring more diverse perspectives into courses, by reviewing and assessing syllabi, and by creating foundational AEDI courses for undergraduate students. Creating a knowledge center for AEDI issues is a longer-term goal that the subcommittee has proposed, either specifically for UCLA Arts or for the campus at-large.
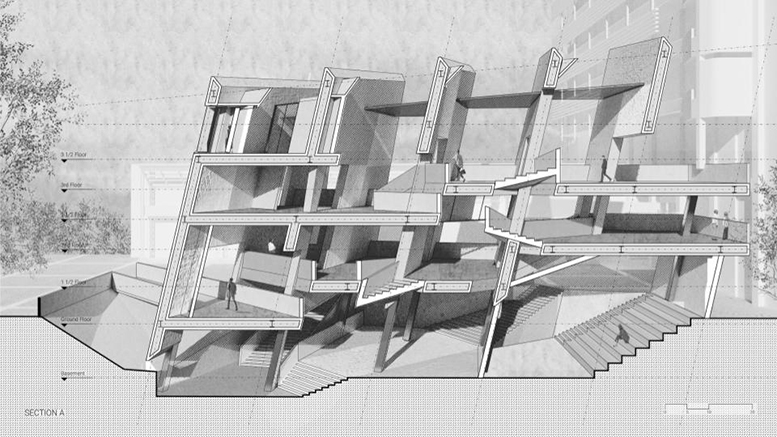
A rendering-in-progress of the UCLA Arts AEDI Center, created by Morgane Copp and Wei Qiu.
An AEDI Center would be "an educational building, but also an archive, and a place from which new knowledge is disseminated,” Sharif said. Some of the renderings remind him of a town hall, or a laboratory building, or even a busy train station where people are moving and congregating.
“There's no real kind of prototype out there for this kind of a building,” he said. “We hope it's a space for deliberative democracy."
Students have to think about creating a building that encourages serendipitous interactions. But they also need to think about safety, both in terms of public health and communicable disease concerns, as well as from acts of mass violence that have happened all too frequently on school campuses across this nation.
One group’s project has an amphitheater on the ground floor, a black box theater for lectures or performances, and a roof garden. There’s also a library, office space and conference rooms. The rooms are situated around a central axis.
"Early on, we started talking about the project as primarily a site of large collective gathering where groups of people from different backgrounds could come together and discuss important but challenging subjects,” Emily Sherman said. “So we conceived the building as a big open room with activity around the edges that is always connected visually and physically to large central spaces of assembly.”
"We wanted architecture to work as a framework for discussion, deliberation, and debate,” Marina Archangeli added.
But the group quickly realized a paradox in the concept of the project itself.
“We're trying to take on issues of institutional problems by working through the design of an institutional facility that is often the source of those very problems," Sunay Rajbhandari said, leading the group to ask, “how can institutional facilities that are aimed at fostering inclusivity actually work in service of those communities that they typically exclude?"
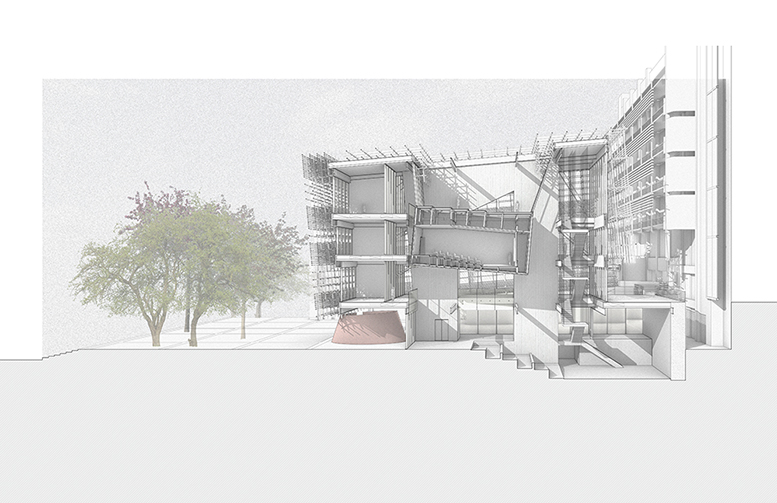
A rendering-in-progress of the UCLA Arts AEDI Center, created by Emily Sherman, Sunay Rajbhandari, and Marina Archangeli.
The solution was to make the building tilt slightly, Rajbhandari said, symbolically eschewing the straight walls and biaxial symmetry that are often associated with authority and power.
“We worked to try to find opportunities to introduce a certain amount of instability and precarity by working off axis, by tilting certain walls, by creating a sense of a balancing act within the building,” he said. "And I think that we tried to bring forth a level of exuberance and playfulness with those moves, as well as the hope for using the architecture as a way to stimulate different types of activity, different types of behavior, different types of thinking within the building.”
Before coming to UCLA, Archangeli worked for an architecture firm that redesigned the central branch of the Boston Public Library, and she saw how designing the outside space to make it more visible from the street and more accessible to pedestrians led to an increase in visitors.
“I think that as architects, it's our challenge to design a space that is more welcoming and that increases engagement and increases conversation, and becomes maybe something that people wouldn't have visited before,” she said.
That experience led the students to think about transparent glass walls and large operable doors as ways to make the building more accessible and increase air circulation. They also replaced a central staircase with wheelchair-accessible ramps.
Sharif said these kinds of discoveries are exactly what he hopes architecture students gain from this studio.
“I think that the very important decisions we make as designers of environments [include] how we make values visible,” he said. "We're asking the students to approach this with skills, imagination, and with a view that architecture is a social art.”
Story by Avishay Artsy
Stay engaged. Use #UCLAarts to stay connected.


